Steel stud framing
Carpenters for metal stud partitions, soffits, and framing support across active work zones.
Trades
Large crews. On-site supervision.
Carpentry + construction labor
Specialists and construction labor organized around the scope, sequence, and scale of the assignment. Trade mix and field leadership are matched to the work.
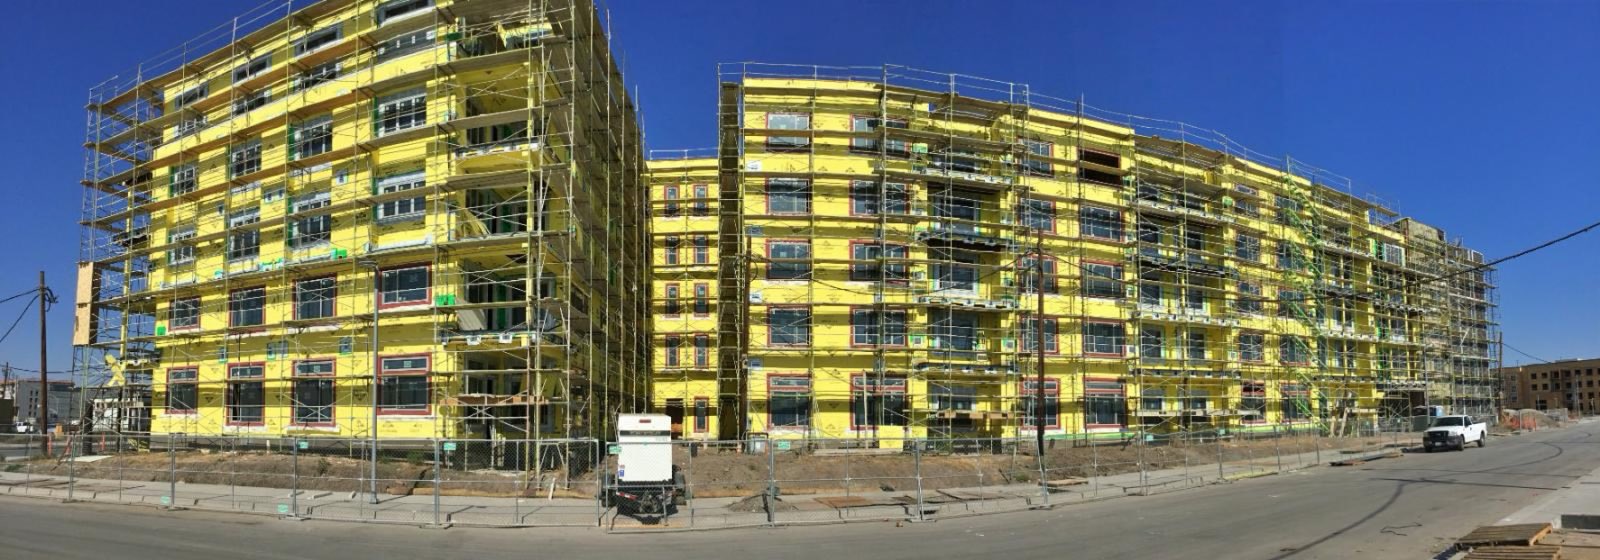
Field photograph / US Framing
01 Drywall carpenters
Board installation, interior partitions, and ceiling assemblies. On a large interior program this is not a single room and a stack of board. Crews move through multiple work areas, hanging and finishing the assemblies that the schedule has actually opened.
The crew plan names where the board goes first, which ceilings are in the current phase, and how field leadership keeps that sequence tied to access and the rooms that are ready. When the next floor or zone opens, the same trade stays in the plan and the headcount follows the new area instead of starting over.
Drywall carpenters sit inside the broader interior sequence with steel stud framing and interior trim. The three trades do not arrive as unrelated vendors. They are coordinated teams under supervision that can see the whole interior pass.


02 Steel stud carpenters
Metal stud walls, soffits, and associated framing. Steel stud carpenters build the wall systems that drywall and trim depend on. On a complex interior, that means partitions and soffits across active work zones, not a single corridor done in isolation.
Layout, openings, and the height of the work all change by area. The crew is organized around those zones. Supervision keeps the stud work aligned with the areas the project has released, and with the trades that have to follow immediately behind.
Where the building itself is metal stud, the same trade shows up at a larger scale: walls, soffits, and the framing support the exterior and interior both need. The crew plan says which of those scopes is in the current phase.
03 Wood carpenters
Walls, floors, roofs, sheathing, and blocking. Wood carpentry is the structural and enclosure work the US Framing team has spent decades doing, and it is a core trade inside a US Carpentry crew plan when the assignment calls for it.
A wood package is defined before people mobilize: which floors, which roofs, where sheathing has to land, where blocking is required for the work that follows. Field leadership runs the crew against that package and against the areas that are actually open.
Blocking and sheathing are easy to treat as leftovers. On a large building they are part of the sequence. The crew plan includes them so the next trade is not waiting on work that was never staffed.


04 Form carpenters
Formwork assembly, bracing, and stripping. Form carpenters support the concrete sequence. They build the forms, brace them, and strip them so the next placement can move.
On power plants and other heavy work, this trade sits next to concrete labor. One crew builds and strips the forms. The other supports placement, handles material, and cleans up the pour. Supervision keeps those two efforts on the same pour schedule.
The crew plan states the work areas, the bracing expectation, and when stripping is supposed to happen. It does not assume the same headcount from the first form to the last strip.
05 Interior trim carpenters
Doors, base, casing, and finish carpentry. Trim is the end of the interior sequence, and it only moves when the walls, openings, and rooms are actually ready. Finish carpenters are planned as their own trade, with supervision that can hold quality and pace at the same time.
Phased finish work, especially on a corporate campus or a large interior program, rarely happens in one sweep. Crews follow the floors and zones the project releases. Punch and remaining openings stay in the plan so the trade does not leave before the scope is complete.
From wall systems to finish details, trim is the last carpentry pass. It is staffed as part of the same crew program, not booked as an unrelated extra at the end.


06 Concrete labor
Placement support, material handling, and pour cleanup. Concrete labor is the crew around the pour: moving material, supporting placement, and cleaning up so the area can turn over.
The trade is paired with form carpentry when the assignment is structural. It also stands on its own when the project needs labor support for placements that are already formed by others. Either way, the hours, the work areas, and the supervision are written into the crew proposal.
Power plant work, in particular, calls this trade out with form carpentry and general construction support. The plan follows the pour schedule, including the cleanup that has to happen before the next activity can start.
07 General labor
Material movement, jobsite support, and cleanup. General labor keeps the carpentry crews working. Material has to land where the work is. Debris has to leave. Support tasks have to be staffed or they fall on the trades that should be installing.
On a large site this is a planned crew, not a few extra people. The proposal says how many, which areas, and which shift. As the project moves from structure to interiors to punch, general labor usually stays longer than any single carpentry trade, and the headcount comes down on purpose.
Cleanup and material handling are part of completing the scope. They are aligned with the remaining work and with the crew reductions the schedule expects.

Interior construction
Large interior programs depend on coordinated crews moving through multiple work areas. US Carpentry supports that sequence with trade-specific teams and field supervision.
Carpenters for metal stud partitions, soffits, and framing support across active work zones.
Crews for board installation, wall assemblies, and ceiling work within the agreed scope.
Finish carpenters for doors, base, casing, and other interior carpentry details.
From wall systems to finish details.
Structural + site support
Support the work as it moves from structural carpentry and formwork to construction labor and completion activities.
Framing, sheathing, and blocking crews for defined work packages.
Formwork assembly, bracing, and stripping to support the concrete sequence.
Labor support for placement activities, materials, and pour cleanup.
Material handling, site support, and cleanup around active construction areas.